
Designing an outdoor living space for a sloped backyard requires tiered decks, retaining walls, or terraced patios that work with the grade instead of against it. Maryland homeowners with sloped lots should prioritize proper drainage, structural footings suited to the terrain, and a licensed contractor experienced in grading challenges to avoid costly erosion or foundation issues.
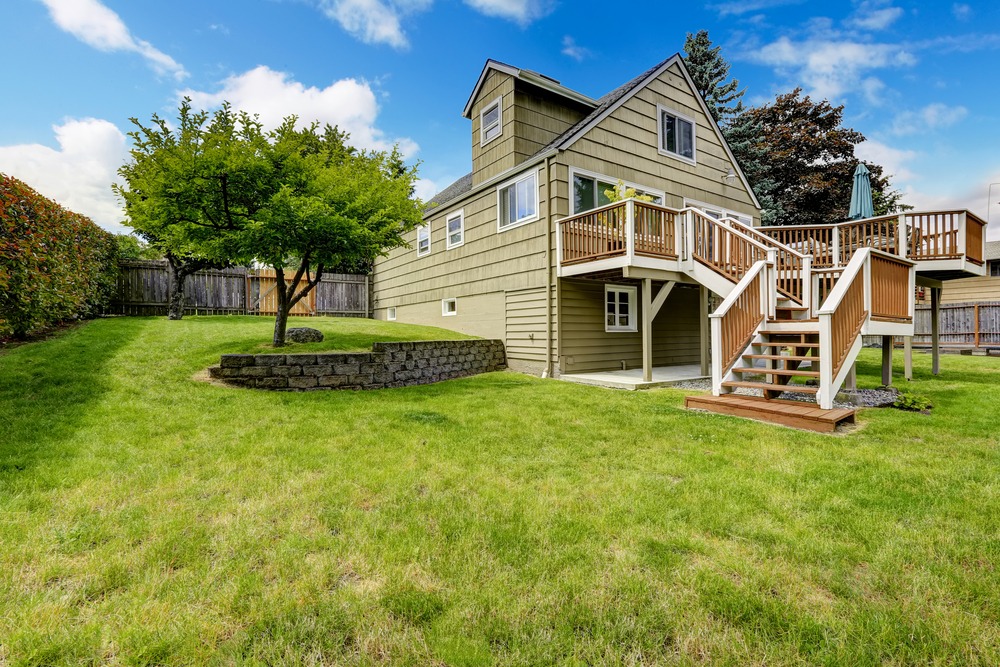
If you’ve written off your sloped backyard as unusable, you’re not alone. Across Maryland’s rolling landscapes — from the hills of Howard County to the wooded lots in Montgomery and Frederick — sloped properties are more common than flat ones. Many homeowners assume a steep grade means their outdoor living dreams are off the table.
The truth is the opposite. A sloped backyard often makes for a more dynamic and visually striking outdoor living space than a flat one ever could. Multi-level decks, terraced patios, and strategically placed retaining walls can turn an awkward incline into the standout feature of your property.
North American Deck and Patio has spent over 25 years building custom decks, patios, sunrooms, and porches across Anne Arundel, Howard, Prince George’s, Baltimore, Montgomery, Frederick, Calvert, Charles, and St. Mary’s counties. One of the most frequent challenges homeowners bring to us is a backyard with significant grade change. Below is what we’ve learned about designing outdoor living spaces that embrace a slope rather than fight it.
Why Does a Sloped Backyard Change How You Should Design It?
Flat-lot design principles don’t transfer well to sloped terrain. A sloped backyard introduces structural, drainage, and access considerations that a level yard simply doesn’t have. Ignore these factors, and you risk a deck with uneven footings, a patio that floods after every storm, or a structure that doesn’t meet Maryland’s building codes.
Grade changes affect three major design decisions:
- Footing depth and placement. Posts and footings on a slope often need to be set at varying depths to reach stable, frost-free soil, which is especially important given Maryland’s freeze-thaw winters.
- Water flow. Water naturally moves downhill, so drainage has to be engineered into the design from day one rather than added as an afterthought.
- Access and flow. Moving between levels of a sloped yard requires thoughtful placement of stairs, landings, and pathways so the space feels connected rather than disjointed.
A contractor experienced with grading challenges will account for all three before a single footing is poured.
What Are the Best Outdoor Structures for a Sloped Yard?
Multi-Level and Elevated Decks
A raised or multi-tiered deck is often the most natural solution for a sloped backyard. Instead of leveling the land, an elevated deck is built on posts set at the appropriate depths for the terrain, giving you a level outdoor surface regardless of what’s happening underneath it.
Multi-level decks offer additional advantages beyond solving the grade problem. They create distinct zones for dining, lounging, and grilling, and they often provide elevated views that a ground-level patio can’t match. For homeowners in hillier areas like Howard County or parts of Baltimore County, a tiered deck design can turn a steep backyard into one of the most visually interesting features of the home.
Terraced Patios
For homeowners who prefer the look and feel of stone or pavers over decking, a terraced patio is a strong alternative. Terracing breaks a slope into a series of flat, stepped sections, each supported by retaining walls. This approach allows you to create multiple outdoor living areas — a lower patio near a fire pit, a middle tier for a dining set, an upper tier closer to the house — connected by steps or pathways.
Terraced patios work especially well on moderate slopes where the grade change can be managed in two or three tiers without excessive excavation.
Retaining Walls
Retaining walls are often the unsung hero of sloped backyard design. Beyond their structural role in holding back soil and preventing erosion, well-designed retaining walls add visual texture and can double as seating when built at the right height. They’re frequently paired with both decks and patios to manage the transition between levels and keep soil in place during Maryland’s heavy spring rains.
Screened Porches and Sunrooms
A sloped lot doesn’t limit you to decks and patios alone. A screened porch or sunroom can be built on an elevated foundation that follows the same engineering principles as a raised deck, giving you a bug-free, climate-controlled outdoor living space with a view down the slope. This is a popular option for homeowners who want to maximize their backyard’s natural elevation without the exposure of an open deck.
How Do You Manage Drainage on a Sloped Property?
Drainage is arguably the single most important factor in sloped backyard design, and it’s the one most often overlooked by inexperienced builders. Water that isn’t properly redirected will erode soil, undermine footings, and pool against your home’s foundation.
A few principles guide proper drainage design on a slope:
- Grading away from the house. Any hardscape built near the home should be graded to direct water away from the foundation, not toward it.
- French drains and gravel beds. These are commonly installed beneath or alongside patios and retaining walls to channel water safely away from structures.
- Permeable materials. Certain paver and patio materials allow water to filter through rather than pool on the surface, reducing runoff.
Choose a contractor who treats drainage as a core part of the design process, not a fix applied after problems appear. This is particularly important in Maryland, where heavy seasonal rainfall can quickly expose drainage weaknesses that weren’t addressed during construction.
How Do You Choose the Right Design for Your Slope?
The right approach depends largely on the severity of your grade change and how you plan to use the space.
- Choose an elevated deck if your slope is steep and you want a single, expansive level surface with minimal excavation.
- Choose a terraced patio if you have a moderate slope and want multiple distinct outdoor zones connected by steps.
- Choose a combination of deck, retaining wall, and patio if you have a complex slope and want to maximize both usable space and visual interest across different elevations.
In many cases, the most successful outdoor living spaces on sloped Maryland properties combine two or more of these elements. A deck off the back of the house that transitions into a terraced patio below, supported by a retaining wall, is a common and highly effective design for properties with significant grade change.
Work With a Maryland Contractor Who Understands Sloped Terrain
Designing for a sloped backyard isn’t a project for trial and error. Footing depth, drainage, structural support, and local building codes all need to be addressed correctly the first time, and that requires a contractor with direct experience on graded Maryland properties.
North American Deck and Patio has been transforming backyards across Maryland since 2005, with more than 25 years of combined design and construction experience. We visit every property in person to assess the slope, drainage patterns, and structural needs before presenting a custom design built around your budget and the way you want to use your outdoor space. Whether that means a multi-level deck, a terraced patio, or a screened porch built into the hillside, our team has the experience to make a sloped yard one of your home’s greatest assets.
Ready to see what your sloped backyard could become? Request a free consultation with North American Deck and Patio today, and let’s talk through a design tailored to your property.
Thousands of Happy Customers
“ Jim at North American patio and deck's came up with the most ingenious way of utilizing our small very slanted very water drained environment and turned it into a virtual oasis. Making this deck the envy of all our ambitions and gem for the community.”
– C. Cross
30+ Years of Industry
Experience


