
A sloped backyard doesn’t have to stay unusable. Maryland homeowners can level out space with a raised deck, carve out a flat patio with a retaining wall, or combine both. The right solution depends on your slope’s grade, drainage needs, and how you plan to use the space—something North American Deck and Patio evaluates on-site with a custom design for every property.
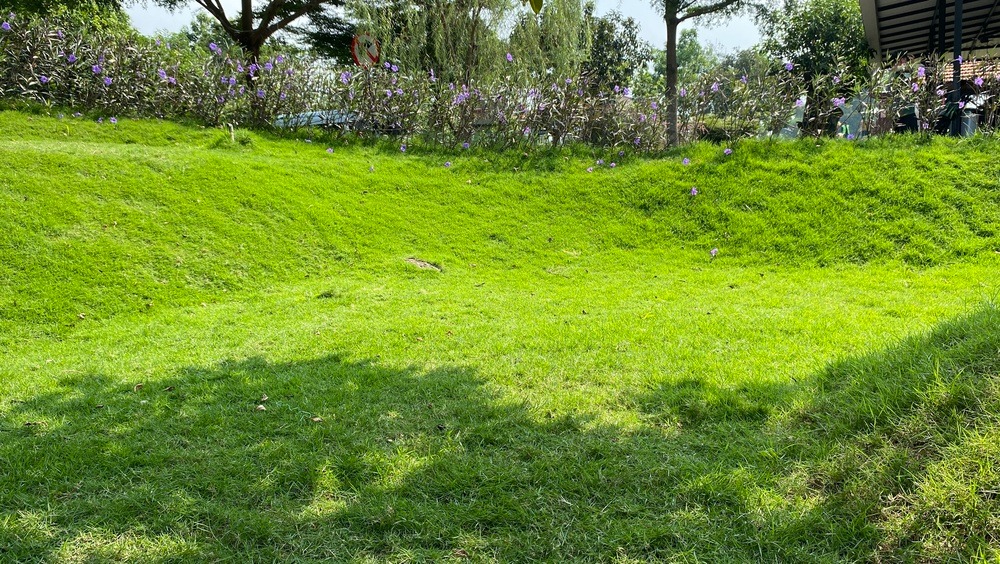
If you’ve ever stood at the back door and stared out at a yard that drops off at an awkward angle, you already know the frustration. Furniture won’t sit level. Water pools in strange places after every storm. And that patch of grass you keep meaning to landscape just collects leaves and erosion instead of memories.
Across Anne Arundel, Howard, Baltimore, Montgomery, and the surrounding Maryland counties, sloped lots are far more common than most homeowners expect. Between rolling terrain and older neighborhoods built before modern grading standards, a sizable share of backyards here pitch, dip, or drop in ways that make traditional patios or ground-level decks impractical without the right design approach.
The good news: a slope isn’t a dead end. It’s a design challenge, and in many cases, it’s an opportunity to create something more interesting than a flat yard ever could. The question isn’t whether your backyard can be transformed—it’s which approach makes the most sense for your specific grade, drainage, and lifestyle.
Why Sloped Yards Need a Different Approach
A flat backyard gives you options. A sloped one demands a plan. Before any contractor pours concrete or sets a single post, the slope itself needs to be understood—how steep it is, which direction water naturally flows, what the soil composition looks like, and how the grade interacts with your home’s foundation.
Skip this step, and problems show up fast: decks that feel unstable, patios that crack from shifting soil, or water that gets redirected straight toward the house instead of away from it. This is exactly why cookie-cutter solutions tend to fail on sloped properties. A design that works beautifully on a neighbor’s lot a quarter-mile away might be completely wrong for yours.
North American Deck and Patio has spent more than 30 years designing custom outdoor living spaces for Maryland properties, many of them with the kind of uneven terrain that makes homeowners assume their backyard is simply “unworkable.” It rarely is.
Option 1: A Raised or Multi-Level Deck
For yards with a more significant drop-off, a raised deck is often the most natural solution. Because a deck is built on posts and footings rather than resting directly on the ground, it can extend out over sloped or uneven terrain and still deliver a perfectly level surface for furniture, grilling, and entertaining.
Multi-level decks take this a step further. Instead of one flat platform, the design steps down with the land in stages—connected by stairs or landings—which can actually make a steep slope feel like an asset rather than a liability. A tiered deck adds visual interest, creates distinct zones (a dining area up top, a lounge space below), and can open up views that a single flat surface would block.
A deck also tends to involve less earthwork than regrading a slope for a patio, which can make it a faster and more cost-effective path to usable space on steeper lots. For Maryland homeowners weighing their options, this is often the right call when the grade drops more than a foot or two across the usable yard area, or when preserving the natural slope underneath (rather than cutting into it) is a priority.
Learn more about the custom deck designs North American Deck and Patio builds across the region.
Option 2: A Patio With a Retaining Wall
For homeowners who prefer a ground-level feel—more like a traditional patio—a retaining wall can carve a flat, stable surface directly into the slope. The wall holds back soil on the uphill side, creating a level terrace where pavers, stone, or concrete can be installed.
This approach works especially well on moderate slopes, or when a homeowner wants to create separate “rooms” in the yard: a retaining wall can section off a patio near the house while leaving the lower slope for landscaping, a fire pit area, or a garden. Retaining walls also help manage erosion, which matters a great deal in Maryland’s clay-heavy soils and seasonal rainfall patterns. Done correctly, a wall doesn’t just make the yard usable—it protects the property’s drainage long after the project is finished.
The tradeoff is scope. Retaining wall construction involves more excavation and structural engineering than a deck, particularly for taller walls or steeper cuts. It’s an investment, but for homeowners who want their patio to feel grounded—literally and visually—rather than elevated, it’s often worth it.
Explore North American Deck and Patio’s patio design and installation services to see how a retaining wall might fit into your property.
Option 3: Combining Both
Many of the most successful sloped-yard projects don’t pick one approach over the other—they blend them. A raised deck near the home can transition down a few steps to a lower patio carved out with a retaining wall, giving homeowners the best of both: an elevated space for dining and entertaining, and a grounded space for lounging, a fire pit, or a hot tub.
This kind of layered design is where experience really matters. Getting the transitions right—stairs that feel natural, sightlines that flow, materials that complement each other—takes more than a standard template. It takes a contractor who’s designed around Maryland’s hillier lots before and knows how to make a steep backyard feel intentional rather than compromised.
Choosing the Right Solution for Your Property
So which option is right for your yard? It depends on a few factors:
- Grade severity: Steeper slopes often favor a raised or multi-level deck, since less earthwork is required to reach a level surface.
- Drainage patterns: If water already pools near the foundation, a retaining wall paired with proper grading can redirect it where it belongs.
- How you’ll use the space: Entertaining large groups might call for a wraparound deck with multiple levels, while a quiet patio retreat might be better served by a terraced retaining wall design.
- Views and privacy: An elevated deck can open up sightlines a ground-level patio can’t match, particularly on wooded or hillside lots.
There’s no universal answer—only the right answer for your specific property. That’s why North American Deck and Patio starts every project with an on-site visit, not a generic quote. A design that accounts for your yard’s actual slope, soil, and drainage will hold up far better over time than one based on guesswork.
Turn Your Slope Into Your Yard’s Best Feature
A sloped backyard is often treated like a liability, but with the right design, it can become the most distinctive part of a Maryland property—a tiered deck with layered views, a terraced patio with a built-in retaining wall, or a combination that makes the whole yard feel intentional. What it takes is a contractor who understands how to read the land before putting a design on paper.
North American Deck and Patio has been solving exactly this kind of challenge for Maryland homeowners for more than 30 years, backing every custom deck, patio, and retaining wall project with a warranty built on experience, not guesswork. If your backyard has been sitting unused because of its slope, it’s time to find out what’s actually possible.
Request a free consultation with North American Deck and Patio and get a custom design built around your property’s exact grade, drainage, and layout.
Thousands of Happy Customers
“ Jim at North American patio and deck's came up with the most ingenious way of utilizing our small very slanted very water drained environment and turned it into a virtual oasis. Making this deck the envy of all our ambitions and gem for the community.”
– C. Cross
30+ Years of Industry
Experience


